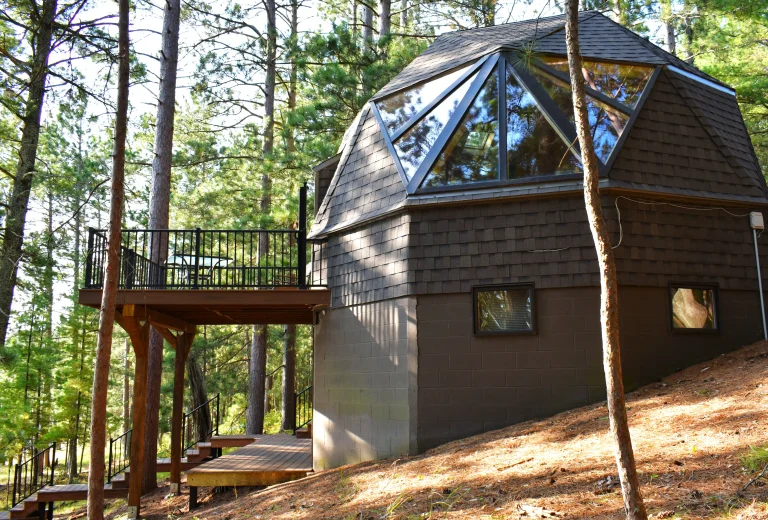
A Superior deck set deep, framed square, built to last
New decks, rebuilt decks and stairs to the yard or the water, planned with you on site by a deck builder whose office is in Superior.
Decks
Heyday Home Solutions is a deck builder in Superior, WI for homeowners who want a deck that's designed for the house and still sits level in ten winters. We're based at 69 N 28th St, Suite 47, so a Superior yard is close to home for us. Start with a call to (715) 817-2419 or a free quote request, and we'll walk the yard with you before anything is drawn up.
Our carpenters, Nathan Koehn and Matt Davey, build the decks, and Josh Weber, our owner, runs operations. We settle the layout, the stairs and the railing with you first, and explain what each choice costs and how it wears. Then the footings go in.

Recent project
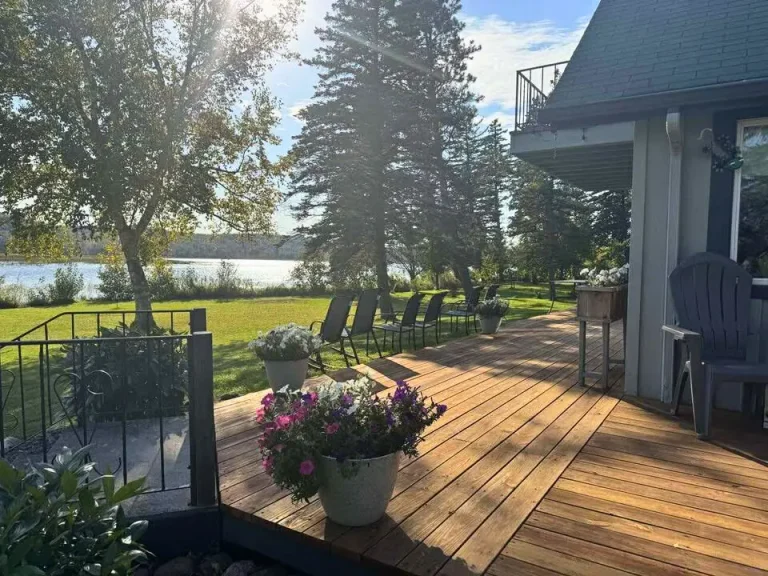
We haven't published a deck job inside Superior yet. The nearest is across the St. Louis River in Fond du Lac, at the west end of Duluth. There we reskinned a deck on a riverfront home, with new windows on the same house, so the owners could enjoy the river view from both. See the Fond du Lac project.
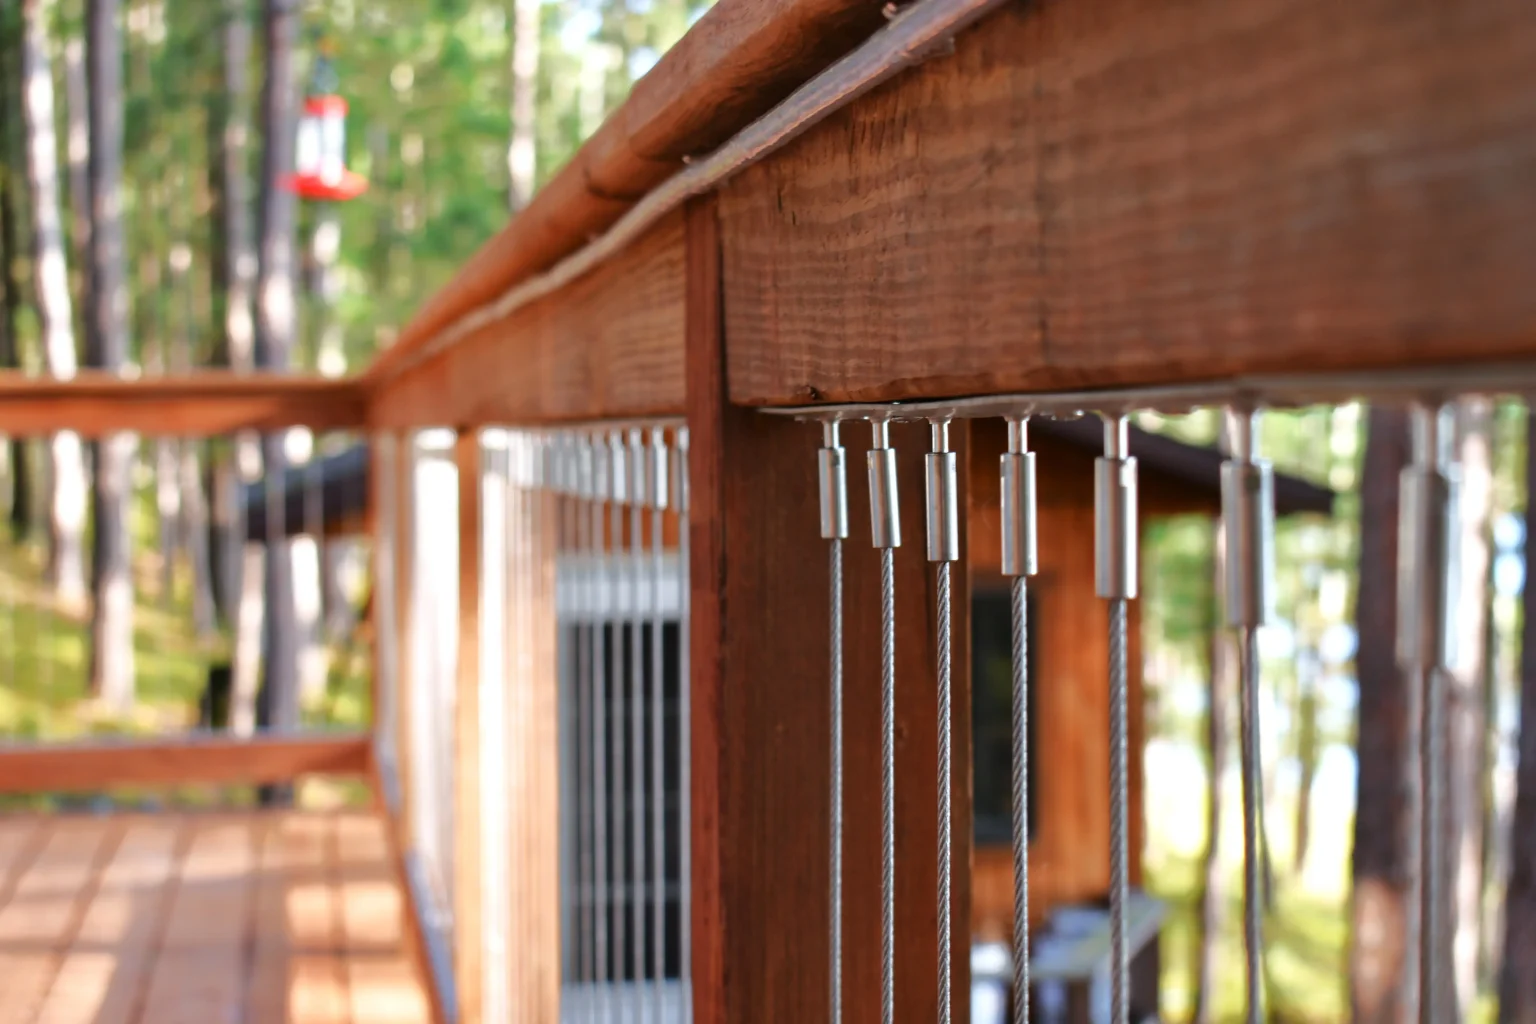
Our Wisconsin decks are south of town, in Barnes. One has cable railing that keeps the lake view open; another has a staircase that runs from the deck all the way down to the water. See the Barnes cable-rail deck.
Alyce Lenzen's Google review, after we replaced her porch:
> "I had them replace a porch. The workmanship was outstanding and they did a wonderful job of cleaning up."
Local know-how
Wisconsin's Uniform Dwelling Code puts deck footings below the frost line or at least 48 inches below grade, whichever is deeper. That's the rule for an attached deck in Superior, and it's why a deck set on blocks or shallow posts starts to lean after a few winters.
Much of Superior is built on red clay, which drains slowly and moves as it freezes. We plan for water to run away from each footing and from the house, and no footing goes onto frozen ground, which the code forbids anyway.
Superior's lots are mostly flat, unlike the Duluth hillside. A deck one or two steps off the back door, with a wider footprint or a step-down level, often suits a Superior yard better than a tall one.
Outside the city, it's the town and Douglas County.
The Heyday experience
Two things we help with before the work starts: paying for it over time, and getting an insurance claim through to a finished repair.
Financing runs through Acorn. You answer a few questions, compare loan offers from several lenders in one place, and apply with the one you choose. The loan is between you and that lender: we don’t issue it, and Acorn doesn’t pay us.
After storm or water damage, call your insurer first so they can assign an adjuster. Once the area is dried out and safe, we assess everything that needs rebuilding, including damage that only shows after cleanup, and write the estimate in the format adjusters work from. Their questions, any supplements and the approvals go through us. Then we schedule the rebuild.
What clients say
We had a very good experience with Heyday. They completely gutted and remodeled our master bathroom. I loved working with Amanda on the planning.
The crew at Heyday did a fantastic job on our new roof! The cleanup afterwards was impeccable, and the communication from management was top-notch!
Josh and his crew are terrific. The quality of their work is first rate - whether it be new construction or repair work or trouble shooting.
At least 48 inches below grade, or below the frost line if that's deeper. That's Wisconsin's Uniform Dwelling Code for decks attached to a house. On Superior's red clay, depth matters: clay that stays wet heaves when it freezes, and a shallow footing goes up with it.
Yes. We start by checking the frame. If the posts, beams and joists are sound, new boards and railings give you a new surface, like the reskin we did in Fond du Lac. If the footings are shallow or the frame is soft, we rebuild from the ground up. Alyce Lenzen had us replace her whole porch.
It depends on how you'll use it and where the door is. On a flat lot, going wider usually works better than going higher, and a step-down level can split cooking from sitting. We'll talk through the options on site before you pick one.
Call in fall or winter. That leaves time to settle the design, get the permit and order materials before the ground thaws. Footings can't go into frozen soil, so building starts once the ground allows it.
Your project
We will look at the space with you, listen to what you want, and explain your options before anything is decided.