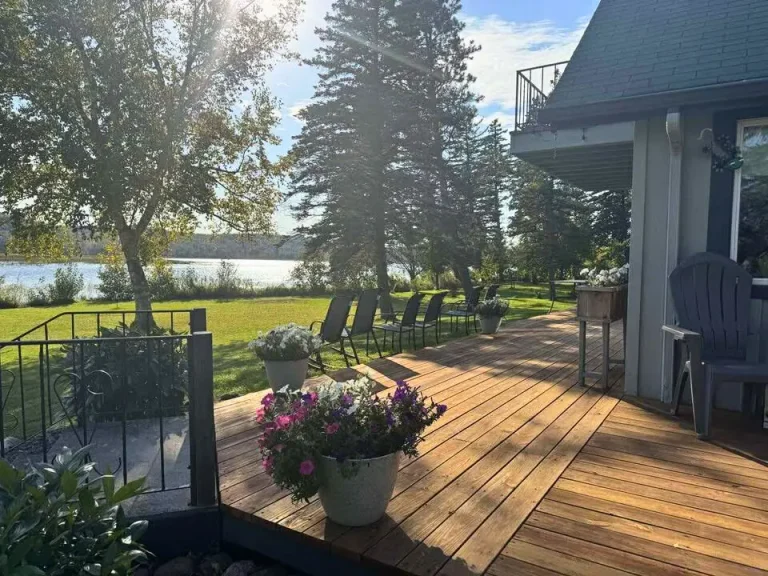
A deck planned around the lake view
A new deck on a Two Harbors home, laid out for the view of Lake Superior and built for the weather that comes off it.
Decks
Heyday Home Solutions is a deck builder for Two Harbors, MN homeowners: new decks, decks in levels down a slope, and railings that keep the lake in view. Two Harbors is up Highway 61 from Duluth. Our office is farther south, across the bridge at 69 N 28th St, Suite 47, in Superior. To start, call (715) 817-2419 or ask for a free quote and tell us what the site looks like.
Recent project
We haven't published a Two Harbors deck yet. The nearest one is down the shore in Duluth, across the street from Lake Superior. It was part of a whole-home remodel: a private deck off the primary bedroom, facing the lake. See the North Shore remodel.
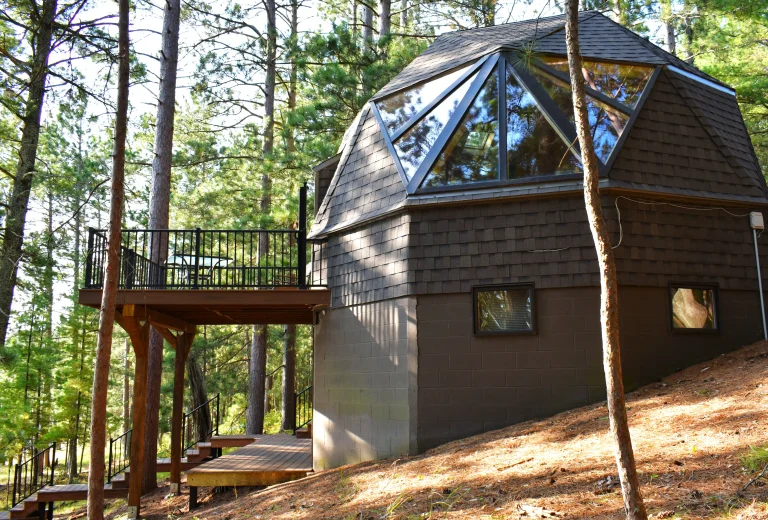
For a lot that drops toward the water, look at Barnes, Wisconsin. There we put a new roof on a house with a geometric roofline, then built a large deck and a staircase that runs all the way down to the lake. See the Barnes deck and lake stairs.
> "Handy Home Repair did a fantastic job on our deck at our office building! Would highly recommend Josh and his crew!" > Nick Korhonen, Google review
Handy Home Repair was our name before Heyday Home Solutions.
Local know-how
A deck that faces Lake Superior gets the wind and the wet on that side far more than one tucked behind the house. Boards, railing and fasteners on that face are worth choosing with the exposure in mind.
Lake County sits in Minnesota's five-foot frost zone, the same as Duluth. Shore lots add their own question: where rock comes close to the surface, the footing plan changes.
Inside city limits, the City of Two Harbors building official publishes deck construction requirements and the building permit application.
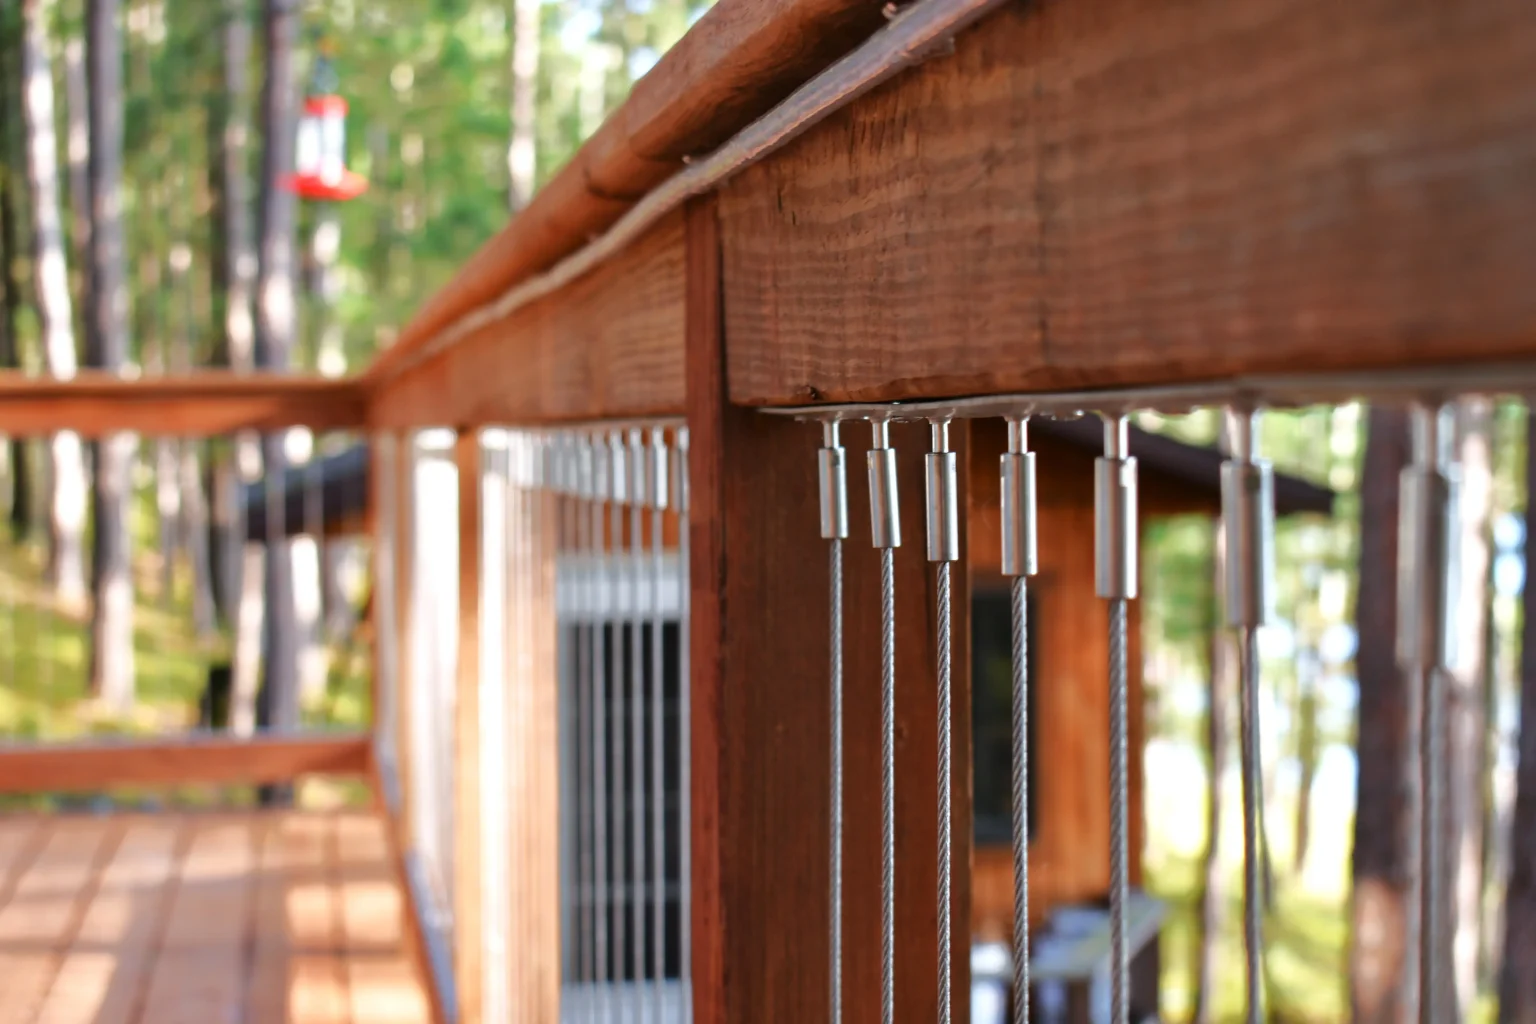
From a chair, the top rail sits right across the horizon. Cable rail, like the deck we built over a lake in Barnes, keeps that line thin. See the Barnes cable-rail deck.
Most deck contractors in Two Harbors come up the shore to build, and so do we, from the Twin Ports. That makes the plan matter more. When the layout, the levels, the stairs, the railing and the boards are all decided before the build, the work runs on schedule and nothing waits on a decision.
With us, Grant walks the site with you and the estimate prices each choice, so you can see where the money goes. Josh Weber, our owner, runs operations. Our carpenters, Nathan Koehn and Matt Davey, build it.
The Heyday experience
Two things we help with before the work starts: paying for it over time, and getting an insurance claim through to a finished repair.
Financing runs through Acorn. You answer a few questions, compare loan offers from several lenders in one place, and apply with the one you choose. The loan is between you and that lender: we don’t issue it, and Acorn doesn’t pay us.
After storm or water damage, call your insurer first so they can assign an adjuster. Once the area is dried out and safe, we assess everything that needs rebuilding, including damage that only shows after cleanup, and write the estimate in the format adjusters work from. Their questions, any supplements and the approvals go through us. Then we schedule the rebuild.
What clients say
We had a very good experience with Heyday. They completely gutted and remodeled our master bathroom. I loved working with Amanda on the planning.
The crew at Heyday did a fantastic job on our new roof! The cleanup afterwards was impeccable, and the communication from management was top-notch!
Josh and his crew are terrific. The quality of their work is first rate - whether it be new construction or repair work or trouble shooting.
Not one we've published yet. The nearest deck on our projects page is down the shore in Duluth, off the primary bedroom of a home across the street from Lake Superior. Our lake-stair work is in Barnes, Wisconsin. Call (715) 817-2419 or use the quote form, and tell us about your lot.
Inside city limits, the City of Two Harbors building official handles it and publishes deck construction requirements alongside the permit application. Size, height and whether the deck attaches to the house all matter. Outside the city, the rules may sit with another office. We'll sort it out with you before the design is final.
Yes, usually in levels. A deck that steps down the slope keeps each part close to the ground, and stairs can carry on from the lowest level toward the water, as on our Barnes job. Every landing needs its own footing, so the route gets planned on site with you before anything is built.
Cable rail is the one we've built for that: thin horizontal cables instead of wide balusters, so the view from a chair stays open. We used it on a lake deck in Barnes. Grant can price the options side by side on your estimate.
Your project
We will look at the space with you, listen to what you want, and explain your options before anything is decided.