Kitchen Remodeling
Heyday Home Solutions does kitchen remodeling in Duluth, MN: design, cabinets, counters, plumbing and electrical, run by our team from the first walk-through to the final clean-up. We take on the bigger kitchens. Gut remodels, walls moved to open a room, new islands, custom cabinets. Our office is in Superior, and we work across Duluth and the Twin Ports.
To start, call (715) 817-2419 or ask for a free quote. We come look at the room before we talk numbers.
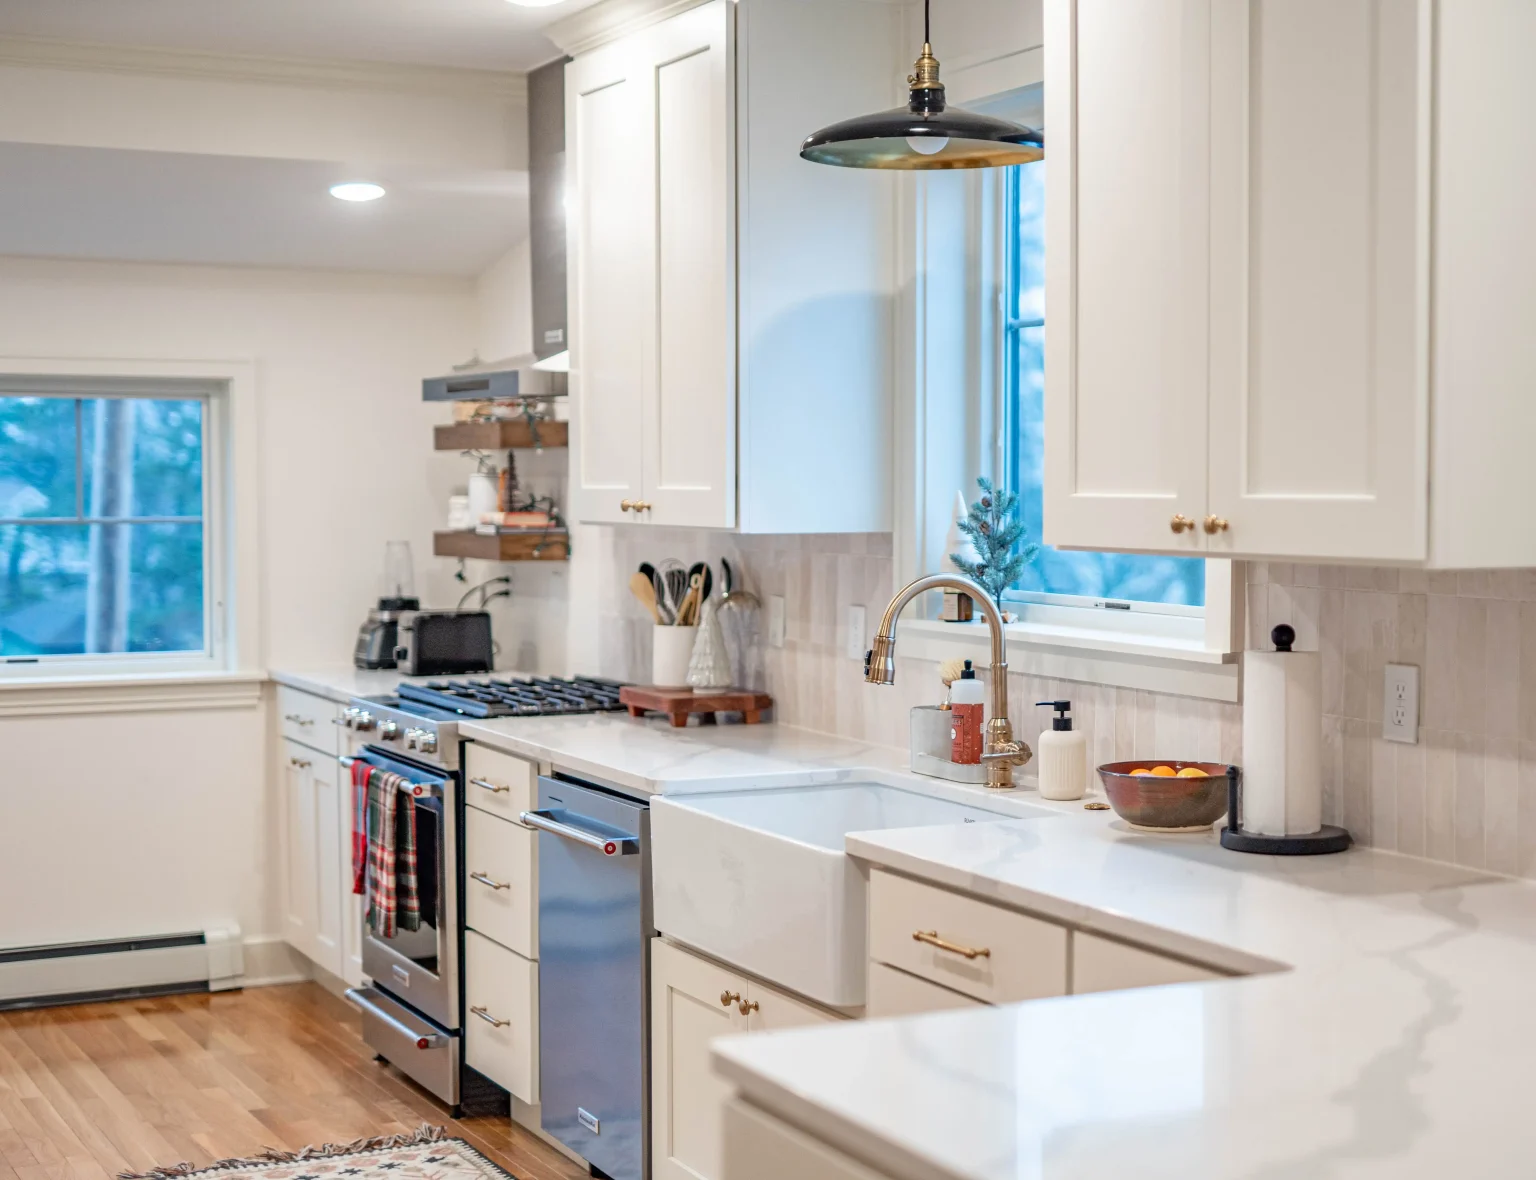
Recent project
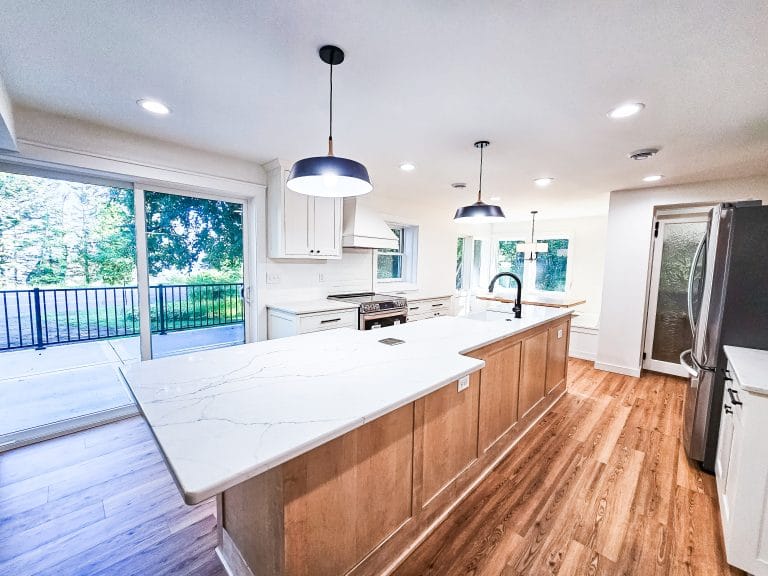
In a Congdon home, we opened the kitchen to the dining room and moved a wall to make more space. Once the walls were open, we found framing problems. The main level needed extra structural support before the new kitchen could go in, so we added it. A bathroom remodel was part of the same job. See the Congdon kitchen and bathroom project.
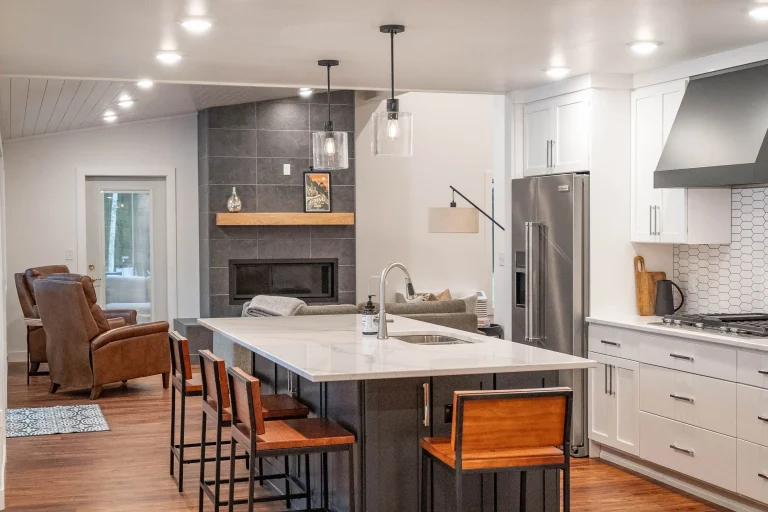
On the North Shore, a whole-home remodel across the street from Lake Superior turned up hidden framing issues behind the drywall too. We rebuilt and reinforced the structure, then put in a new kitchen with custom-made cabinets. See the North Shore remodel.
Old Duluth houses hide things. We would rather find them and fix them right than close the wall back up.
Why Heyday
Shirley Pommerville wrote: "I loved working with Amanda on the planning."
Nathan Koehn and Matt Davey are our carpenters, Cory Hesselgrave is our electrician, and Libby Anderson leads painting.
Grant Gilbertson does estimates. Josh Weber, our owner, runs operations, and reviewers mention him stopping by to check progress.
across the team.
Congdon, the North Shore, Superior's East End and near Hermantown, all on our projects page.
Cost
The price comes down to four things. How much of the room changes: new cabinets and counters in the same footprint cost far less than moving walls or the sink. What you choose: stock, semi-custom or custom cabinets, and the countertop material. What's behind the walls: in older Duluth homes we sometimes find framing that needs support, as we did in Congdon. And the trades involved: plumbing and electrical moves add work and inspections.
We give you a written estimate after we've seen the kitchen.
You get one company and one schedule for the whole kitchen. A kitchen remodel touches six or seven trades. Someone has to put them in the right order: framing before wiring, inspection before drywall, cabinets set level before the countertops are measured. When each trade is hired separately, the homeowner ends up doing that job.
With us, the carpentry, electrical, drywall and paint come from our own crew. Cory wires the new circuits and lights. Nathan and Matt set the cabinets and build the trim. Libby finishes the walls. Either way, you have one point of contact, and you don't have to chase anyone.
Our crew works out of Superior and covers Duluth and the towns around it, so we're close enough to keep the job moving. A kitchen remodel means weeks without a full kitchen, and planning makes that easier to live with.
Before demolition, we go over the plan with you, so the order of work is clear: when the room closes, when the trades come through, when the counters go in.
Duluth and its neighborhoods, Superior, Hermantown, Proctor, Esko, Rice Lake, Two Harbors, Virginia, Solon Springs and Lake Nebagamon.
The Heyday experience