Trade the tub you never use for a shower you love
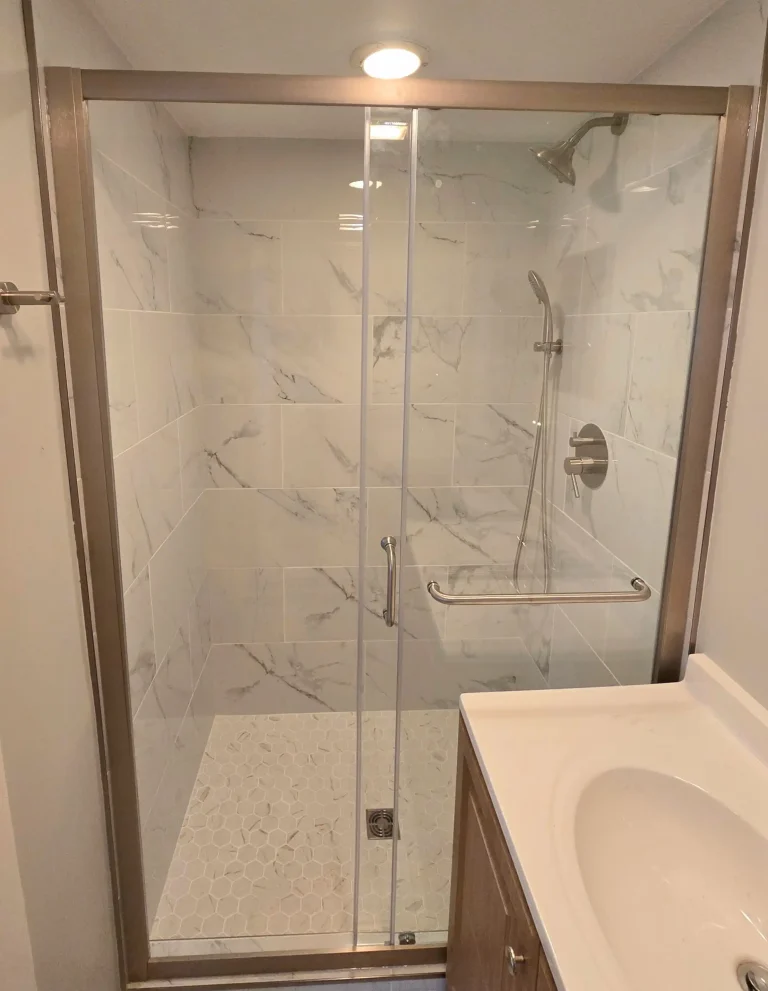
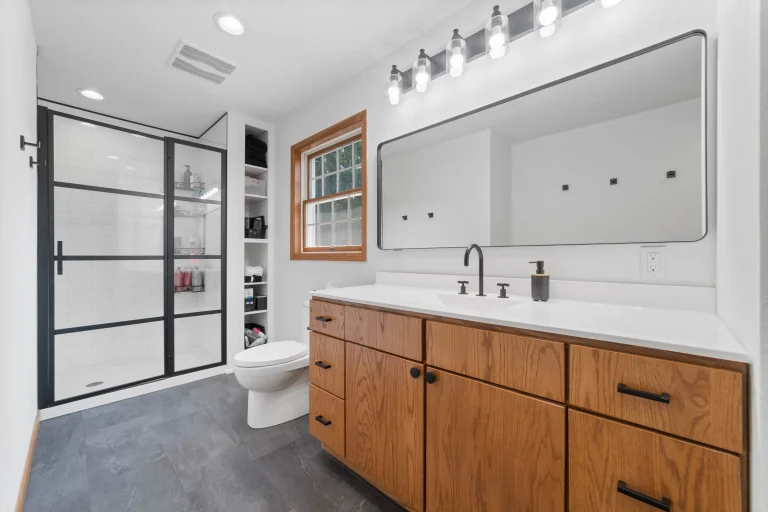
The tub you never use comes out, and a shower built for the space goes in: planned with you, waterproofed properly, finished in tile or panels.
Bathroom Conversion Services
A tub to shower conversion in Duluth, MN takes out your bathtub and puts a walk-in or low-curb shower in the same space. It usually stays in the tub's footprint, so the drain is close by and the rest of the room can stay as it is. Call (715) 817-2419 or request a consultation.
What is involved
The tub, its surround and the wall behind it come out. We look at the subfloor and framing while they're open, because a tub that leaked for years often leaves soft wood behind.
The drain moves from the tub's end to where the shower needs it. The valve is raised to shower height.
A shower pan goes in, sloped to the drain, with a low curb or none. The walls are waterproofed before any finish.
Tile or wall panels go up, then the glass panel or door, the trim and the caulk.
Most tubs are about five feet long, which leaves room for a bench at one end.
Recent project
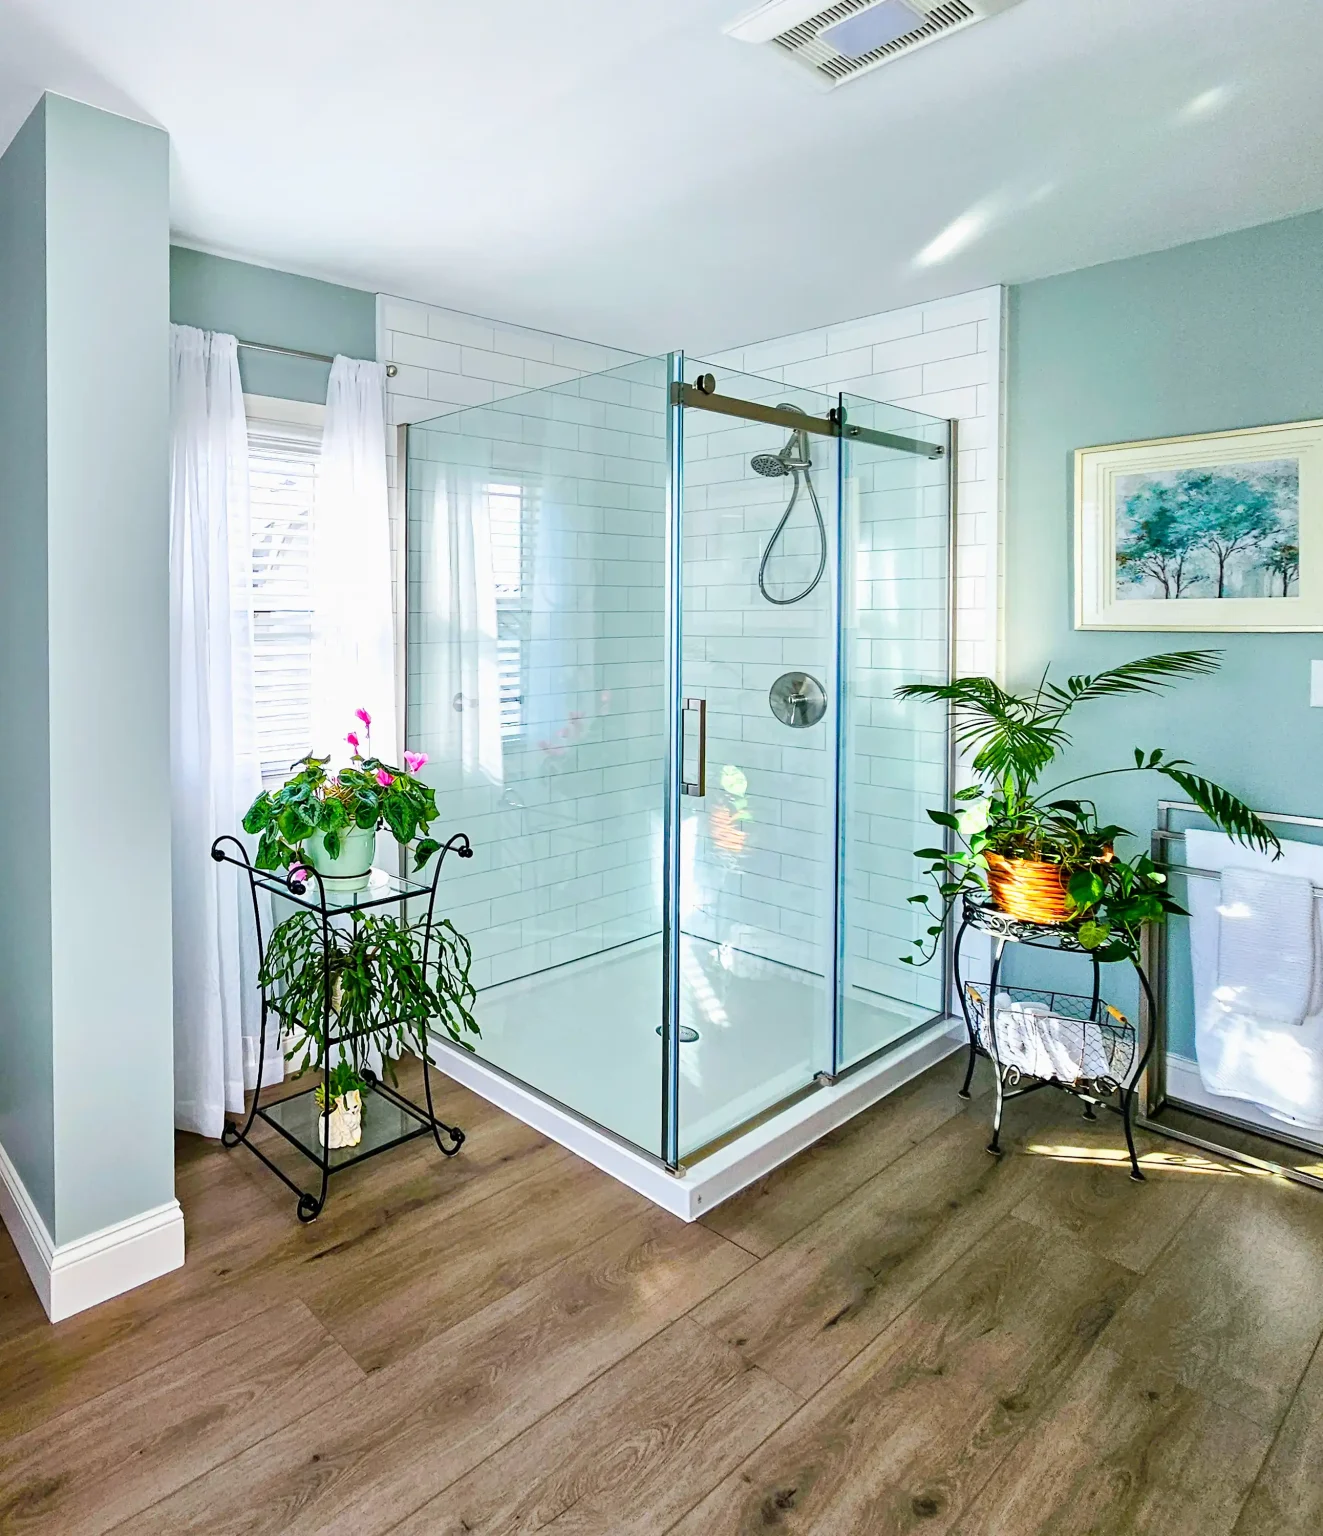
For the look, see the Lakeside bathroom in Duluth, finished with Fibo by Fleurco wall panels and an all-glass surround. See the Lakeside bathroom.
Cost
A conversion in the tub's footprint costs less than a full bathroom remodel, because the rest of the room stays. The price moves with the finish (tile takes more labor than panels), the glass (a door costs more than a fixed panel), whether the shower is curbless, and what we find under the tub.
Signs it is time
Keep at least one tub in the house if you have small children, or if you think a buyer will want one. If you'd rather keep the tub and replace it, see bathtub replacement.
We do tub to shower conversions in Superior, and our office is there, at 69 N 28th St. The job is the same as in Duluth. If the plumbing moves, the permit comes from the City of Superior. More on our work there: Superior.
We convert tubs to showers in Hermantown too. Our Hermantown primary suite is a larger example of the same thinking: we moved a closet to make the bathroom bigger. See the Hermantown suite. More on our work in Hermantown.
A half bath becomes a full bath when a shower goes in. The questions are space and plumbing. A shower needs a drain line with enough slope, a water supply at the right height, and a fan to clear the moisture. Small powder rooms sometimes need a wall moved or a closet borrowed, as in the Hermantown suite. We look at what's below the floor before we tell you what fits.
Recent work
The Heyday experience
Two things we help with before the work starts: paying for it over time, and getting an insurance claim through to a finished repair.
Financing runs through Acorn. You answer a few questions, compare loan offers from several lenders in one place, and apply with the one you choose. The loan is between you and that lender: we don’t issue it, and Acorn doesn’t pay us.
After storm or water damage, call your insurer first so they can assign an adjuster. Once the area is dried out and safe, we assess everything that needs rebuilding, including damage that only shows after cleanup, and write the estimate in the format adjusters work from. Their questions, any supplements and the approvals go through us. Then we schedule the rebuild.
What clients say
We had a very good experience with Heyday. They completely gutted and remodeled our master bathroom. I loved working with Amanda on the planning.
The crew at Heyday did a fantastic job on our new roof! The cleanup afterwards was impeccable, and the communication from management was top-notch!
Josh and his crew are terrific. The quality of their work is first rate - whether it be new construction or repair work or trouble shooting.
Yes, in nearly every bathroom. A standard tub space is about five feet by two and a half, which makes a roomy shower. The drain is already close, so it moves a short distance. We check the floor and framing when the tub comes out, before any new work goes in.
If you have young children, or plan to sell in a few years, it's worth keeping one. Some buyers want a tub somewhere in the house. If this is your only bathroom, talk it through with us before deciding. We'll give you an honest view of how it fits your house.
Often, yes, but it takes more work. The floor has to slope to the drain with no step, so it may need to be lowered or built up. A low curb is simpler and costs less. We'll tell you what your floor allows once we've looked at it.
Yes. Our office is in Superior, and we work across Duluth, Hermantown and the towns around the Twin Ports. Call (715) 817-2419 or request a consultation, and we'll set up a visit to see the room.
Your project
We will look at the space with you, listen to what you want, and explain your options before anything is decided.