Home Addition Wiring Services
Home addition electrical in Duluth, from Heyday Home Solutions, starts with a load calculation: can your panel carry the new space? Then come the rough-in wiring while the walls are open, the inspection, and the finish: outlets, switches, lights and fans. Cory Hesselgrave, our electrician, does the work alongside our carpenters. Call (715) 817-2419 or ask for a free quote.
What is involved
We add up what the house draws now and what the addition will add: lights, outlets, heat, maybe a bathroom fan or a mini-split.
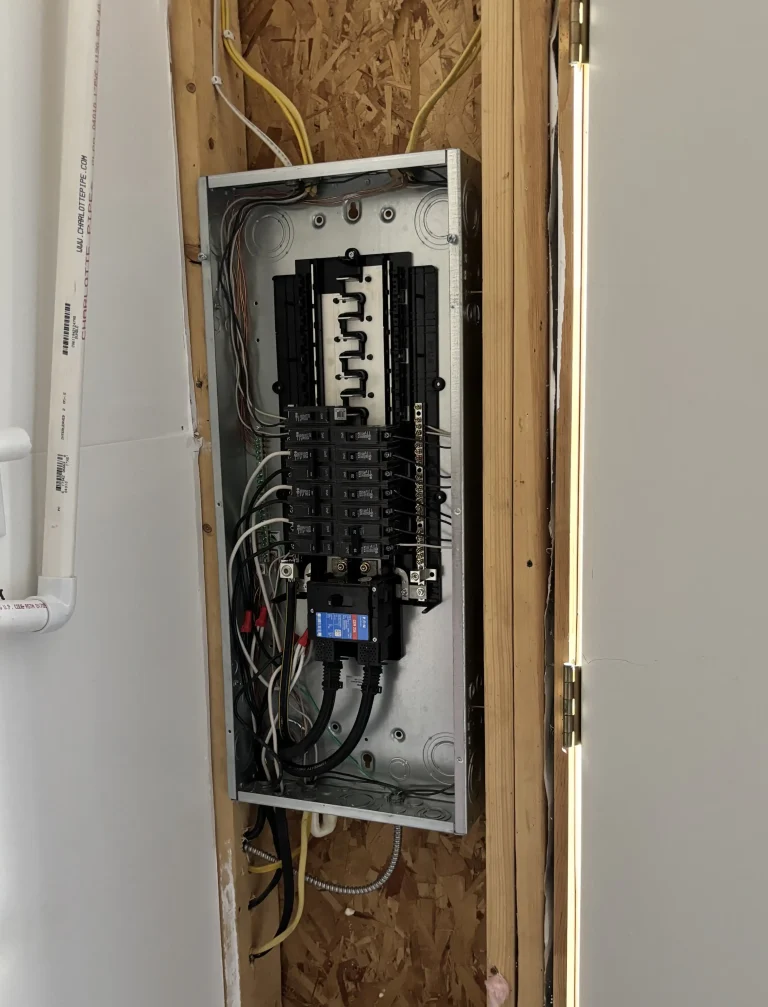
New breakers in the panel you have, a subpanel for the addition, or a service upgrade first.
Where the outlets, switches, lights and fan go, decided with you before the framing is closed.
Boxes and wire run through the open studs, then a rough-in inspection before insulation and drywall.
Devices, fixtures and covers go in after paint, then the final inspection.
Recent project
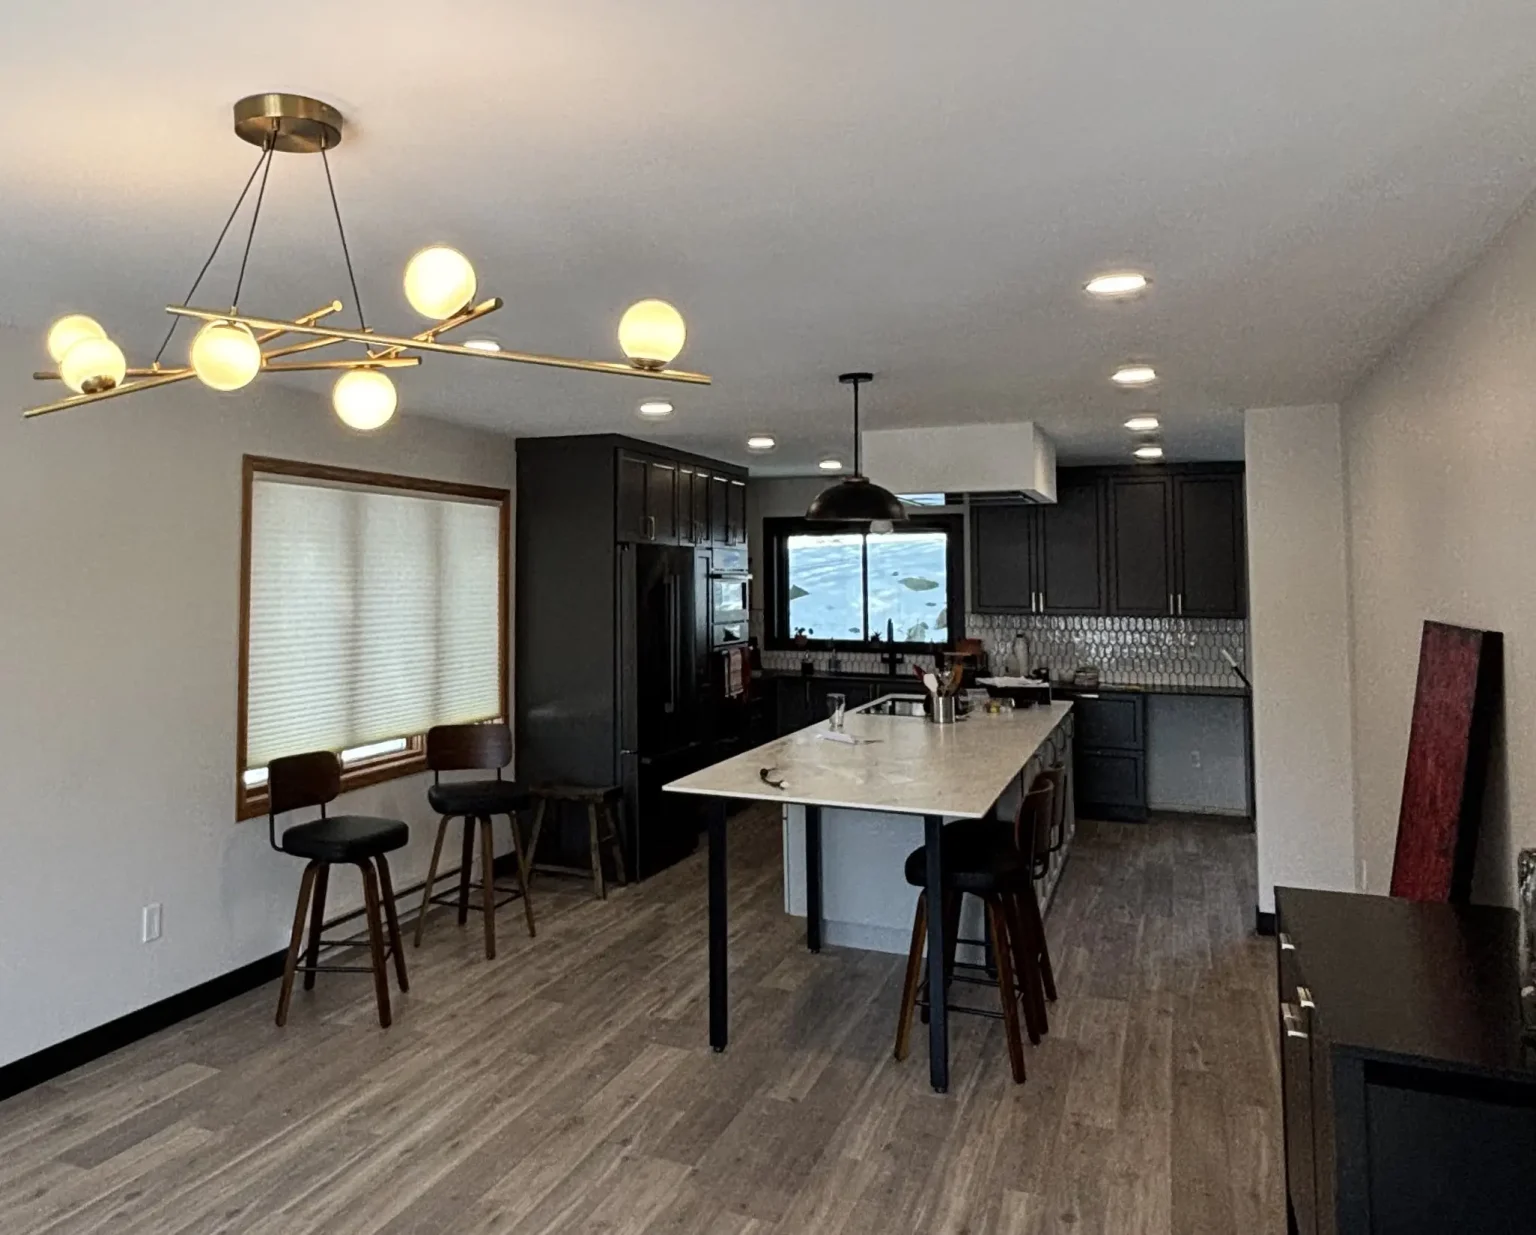
In Congdon, we remodeled a home's main level and replaced the wiring through the whole space while the walls were open. The kitchen got new disc lights and pendant fixtures. New circuits tied into an older house is the same problem an addition poses, and the same planning answers it. See the Congdon kitchen and electrical project.
Cost
The panel decides the most. If there's room, the addition is new breakers and wire. If there isn't, add a subpanel or a service upgrade to the price. After that it's the size of the room and what goes in it. A bedroom with outlets and one light is simpler than a bathroom with a heated floor, a fan and GFCI circuits, or a kitchenette.
Signs it is time
Once drywall is on, wiring costs more.
Home addition wiring in an older house comes down to whether the old panel can take more. Many Duluth homes still have panels from decades ago, with every space filled. If yours has room and enough capacity, the new circuits land right in it. If it has capacity but no spaces, a subpanel in or near the addition gives you more breakers without replacing the main panel. New code also asks for arc-fault protection on most new living-space circuits, which older panels may not take. We check the brand and age of your panel at the estimate and tell you which route fits.
An electrical addition needs a service upgrade first when the load calculation says the house plus the new room is more than the service can carry. That's common with a 100-amp service and electric heat in the addition, or when the addition brings a new kitchen or bathroom. We did service upgrades recently on North Tischer Road in Duluth and in Minong, Wisconsin, to give each property more capacity. Doing the upgrade before the addition is wired means the new room is planned around power you actually have.
The Heyday experience